36
$675,000 Sale
Listed 5 days ago
3182 Leo Avenue
· 4
· 2.0
· 0
· 1100 - 1500
Key Facts
Key facts for 3182 Leo Avenue
Property Type
House
Parking
Garage: Yes, 0 parking
MLS #
2130819
Size
1100 - 1500 sqft
Basement
Full
Listed on
-
Lot size
-
Tax
-
Days on Market
-
Year Built
-
Maintenance Fee
-

Description
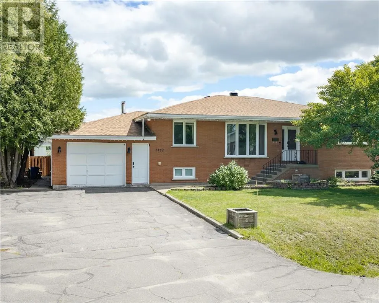
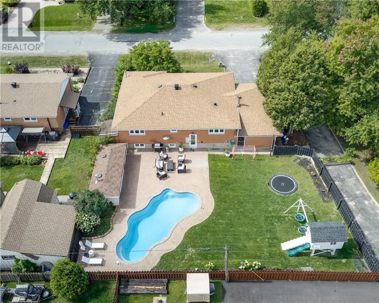
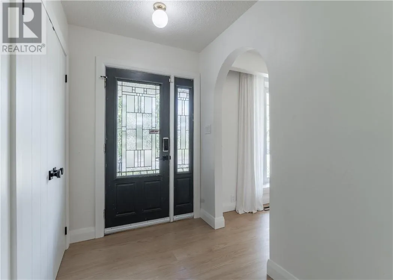
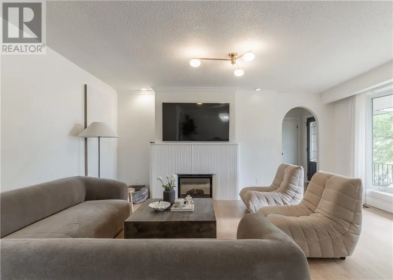
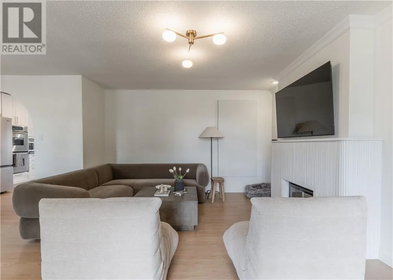
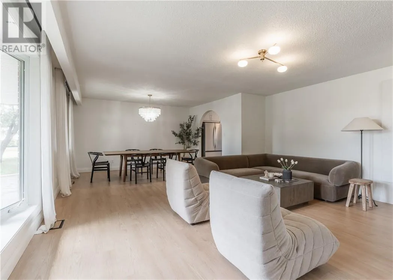
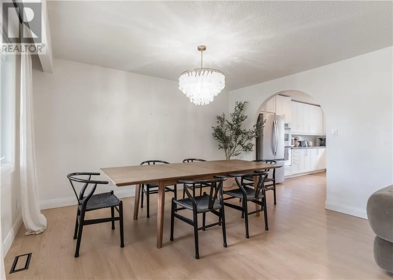
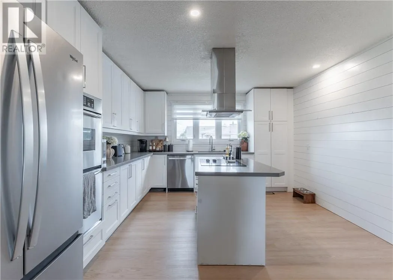
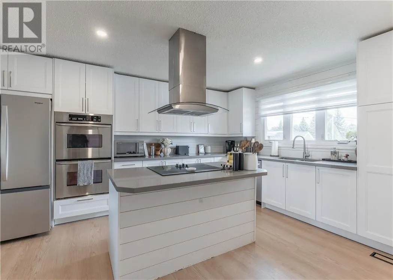
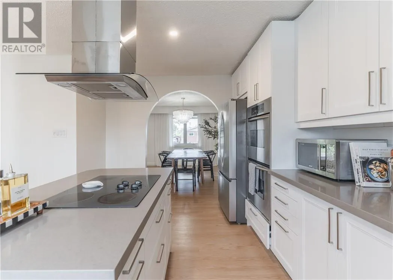
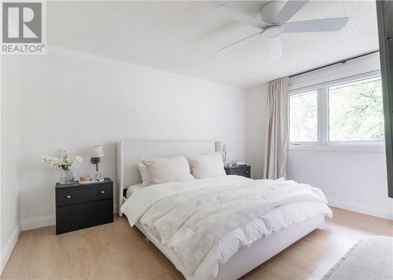
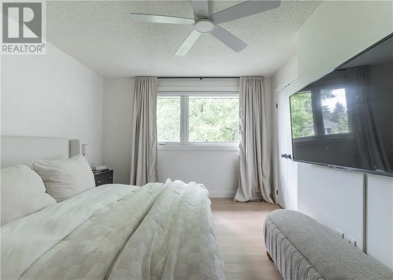
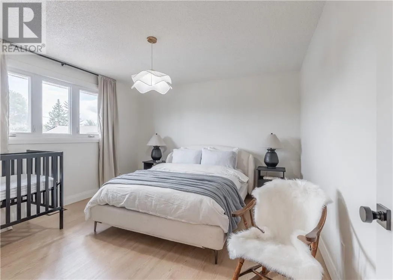
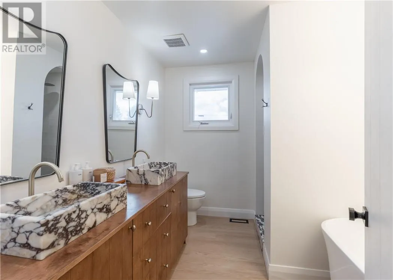
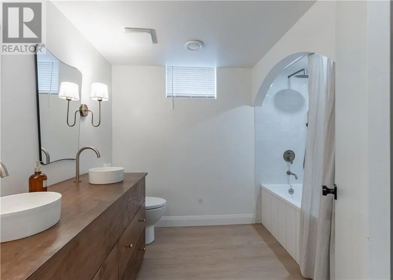
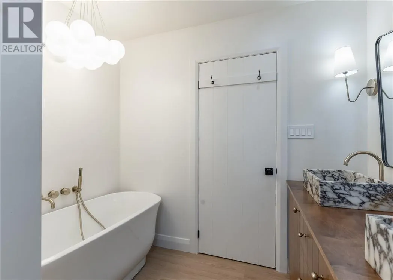
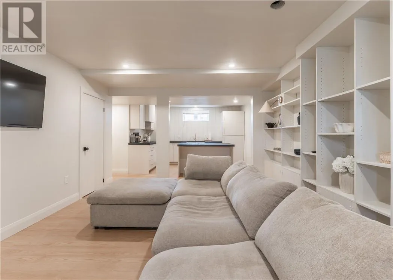
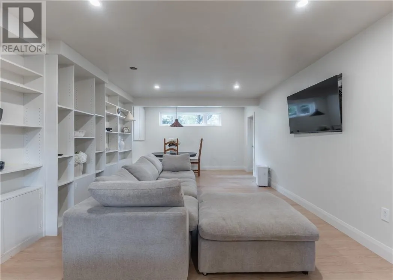
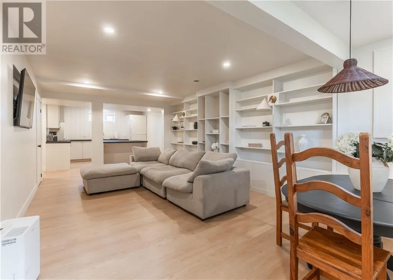
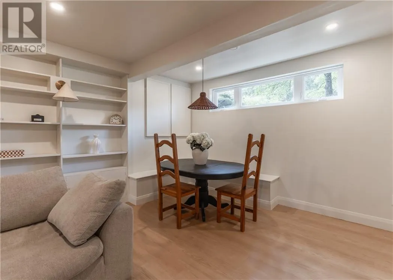
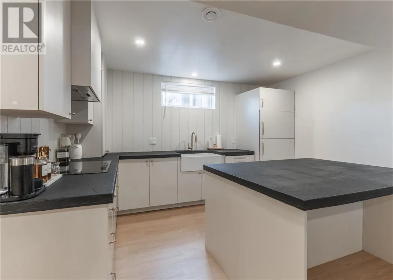
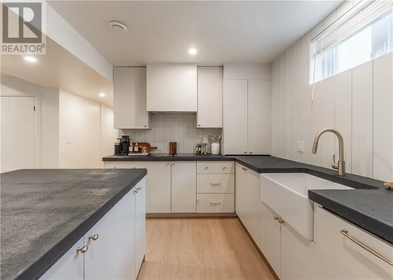
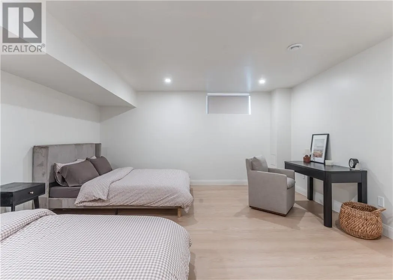
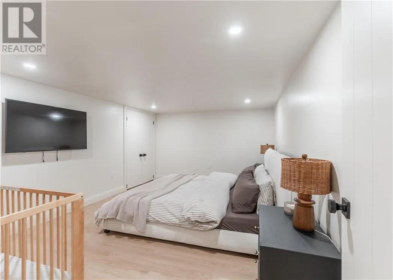
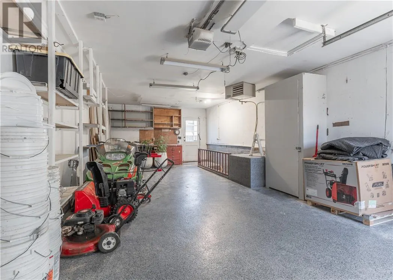
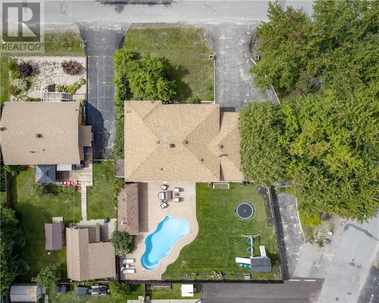
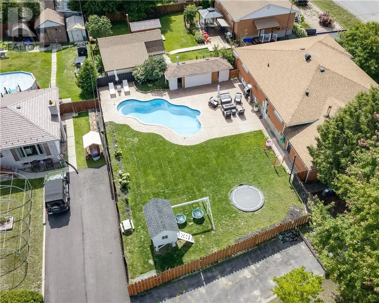
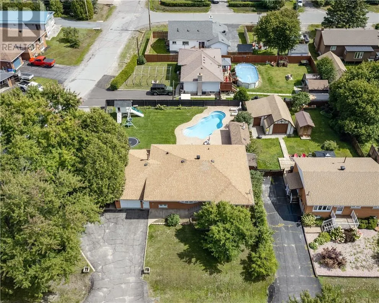
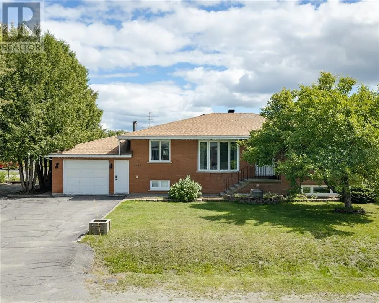
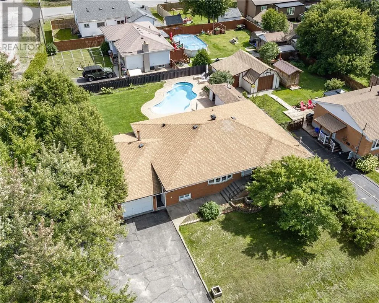
Located in a mature, tree-lined neighborhood, 3182 Leo is a stunning, solid brick bungalow offering 4 spacious bedrooms, 2 bathrooms, and an exquisitely appointed interior. The main floor welcomes you with light-filled living spaces featuring blonde hardwood-style flooring, a chic fluted fireplace s...urround with an integrated TV mount, and sleek modern lighting. This opens effortlessly into a defined dining area illuminated by a sophisticated clam-shell chandelier, perfectly positioned for a seamless flow when entertaining. The contemporary aesthetic continues through the bedrooms—including a primary suite with a minimalist ceiling fan and integrated media—and into the home's absolute showstopper bathrooms. These spa-like retreats showcase eye-catching marble vessel sinks, a matching marble-lined walk-in shower bench, custom slatted wood vanities, and a freestanding soaking tub. Adding incredible value is the beautifully updated in-law suite, featuring a high-end kitchen complete with light flat-panel cabinetry, dark stone countertops, an apron-front farmhouse sink, and elegant brass hardware. Outside, the property sits on a spectacular large lot that is fully fenced for maximum privacy. The landscaped inground pool serves as the centerpiece of an expansive yard that includes a play structure and outbuildings, providing the ultimate private summer oasis. Complete with an attached garage and undeniable curb appeal, this home is a rare and complete offering. (id:10452)
Room Types
Bathroom
-
Dimensions 8.02 x 9.00
72.18 sqft
Bathroom
-
Dimensions 9.04 x 7.05
63.73 sqft
Bedroom
-
Dimensions 12.06 x 12.08
145.68 sqft
Similar Properties (No results)
Listing courtesy of: EXP REALTY, BROKERAGE
This REALTOR.ca listing content is owned and licensed by REALTOR® members of The Canadian Real Estate Association.
